








Design. Supply. Install.
Commercial Kitchen Fitouts
We plan, supply and install complete commercial kitchens - from the first site visit through to the day you start service.
- Free consultation and quote
- Installed Australia wide
- Trades and compliance managed
A kitchen that works from the first service
A commercial kitchen is not a room full of equipment. It is a sequence: deliveries in, storage, preparation, cooking, service, then everything coming back the other way to be washed. Get that sequence right and a small kitchen outperforms a big one.
ProChef Hospitality has been a family-owned business for forty years, supplying commercial kitchens from Australia's largest hospitality showroom with a range of more than 25,000 products. A fitout with us draws on that: we design the layout, supply the equipment from our own range, install it, and manage the trades and compliance that go with it.
You can take the whole scope or any part of it. Some clients come to us with a bare shell and a menu. Others have plans already drawn and need the kitchen supplied and installed. Both are normal.
What a ProChef fitout covers
-
Layout and design
A plan built around your menu, your team and the space you have — where the equipment sits and how people and food move between it. Read more on our commercial kitchen design page.
-
Equipment supply
Specified and supplied from our own range: cooking equipment, refrigeration, warewashing and food preparation.
-
Stainless steel fabrication
Benches, sinks, shelving and trolleys sized to the room rather than to a catalogue. See our stainless steel range, or read more about custom stainless steel fabrication.
-
Refrigeration and cold chain
Under-counter, upright and display refrigeration, cool rooms and food display cabinets, placed where the workflow actually needs them.
-
Installation and trades
Plumbing, electrical, exhaust canopy installation and the coordination between them, so you are not managing separate contractors yourself.
-
Compliance
We manage the compliance requirements that come with a commercial kitchen — ventilation, drainage and food safety — as part of the installation.
How a fitout runs
Five stages, and you know who is doing what at each one.
-
Enquiry and site visit
You tell us about the venue and the menu. We visit and measure the site. The consultation and the quote are free.
-
Design and planning
We work up the layout with you — equipment placement, workflow, and how the sections relate — and adjust it until it fits how you actually want to cook.
-
Equipment supply
Everything is specified and ordered from our range, so the equipment and the plan match and nothing arrives that will not fit.
-
Installation
We install on site and bring in the trades the kitchen needs, coordinating them against the programme rather than leaving you to.
-
Handover and support
We hand over a working kitchen, and we are still here afterwards for parts, servicing and additions as the venue grows.
Venues we fit out
The projects below range from a single-counter cafe to a full restaurant back of house and a retail butchery cold chain.
Why work with ProChef
-
Forty years, family owned
We have been in hospitality supply for four decades, and the business is still family owned and run.
-
We supply what we install
The equipment comes from our own range of more than 25,000 products, so the specification, the supply and the installation are one conversation, not three.
-
Australia's largest showroom
You can see and compare the equipment before you commit to it, rather than choosing from a photograph.
-
Installed Australia wide
We install nationally, including regional areas. Tell us the site address and we will confirm how we service it.
-
One point of contact
Design, equipment and trades are coordinated by us, so there is a single person to ask when you want to know where something is up to.
-
Still here afterwards
Parts, servicing and replacements come from the same supplier who fitted the kitchen out in the first place.
Still at the planning stage? If you have a space but not yet a plan, start with the design service — layout, workflow and equipment placement worked through before anything is ordered.
Commercial kitchen designNot sure this is the right starting point? Tell us what you need and we will point you at the right part of the business — or read more about how we work on the About ProChef page.
Contact ProChefRecent projects
A selection of venues we have delivered. Open a project to see more of the work.
-
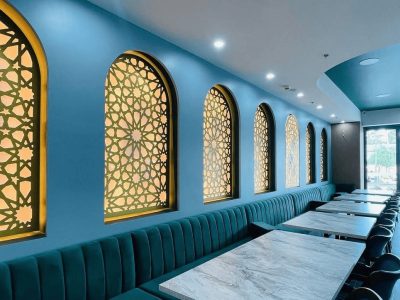
Baytouna Restaurant
Villawood, NSWA Lebanese restaurant fitted out from the servery through to a full stainless steel back of house.
Scope: Commercial kitchen fitout and dining room
Baytouna occupies the ground floor of a residential building in Villawood, and the fitout covers both sides of the pass. The dining room pairs backlit arched screens with banquette seating and stone-topped tables, while the kitchen behind it is a complete stainless steel installation.
The cooking line runs gas ranges, twin-basket deep fryers and an overhead salamander beneath a full-length extraction canopy, with refrigerated preparation counters, stainless benching and overhead shelving carried through the rest of the space.
-
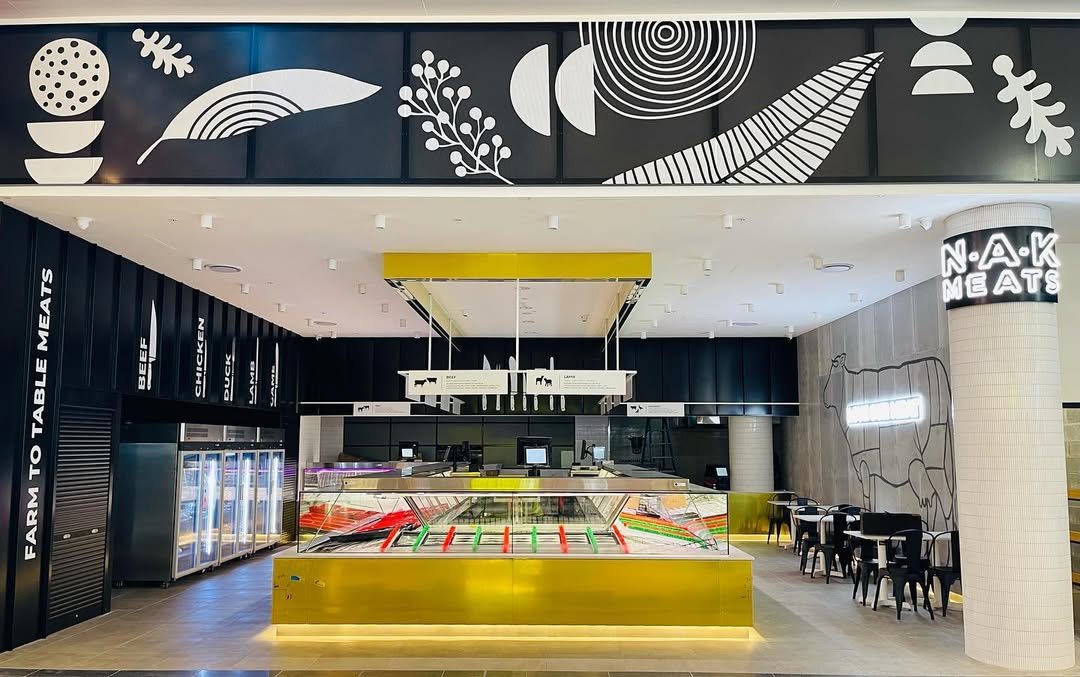
NAK Meats
Edmondson Park, NSWA farm-to-table butchery built around an illuminated refrigerated serve-over island.
Scope: Refrigerated display and retail butchery fitout
NAK Meats trades from a retail tenancy at Edmondson Park, and the fitout is organised around a long refrigerated serve-over cabinet that sits on an illuminated brass-faced plinth in the centre of the floor.
Upright glass-door display refrigeration lines one wall, the service counter carries the point-of-sale positions and preparation area behind the cabinet, and a small dine-in area occupies the remainder of the tenancy.
-
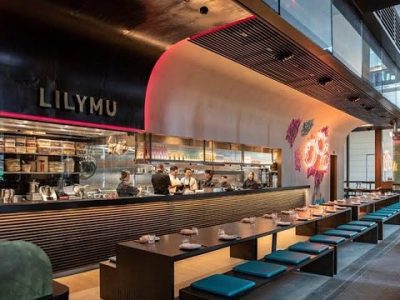
LILYMU
Parramatta, NSWA Parramatta restaurant built around an open kitchen and a long banquette-lined dining room.
Scope: Not fully evidenced in the available source material
LILYMU is an Asian dining room in Parramatta. The available photographs show an open kitchen working behind a full-length pass, with booth and banquette seating running the length of the room beneath illuminated floral artwork.
-
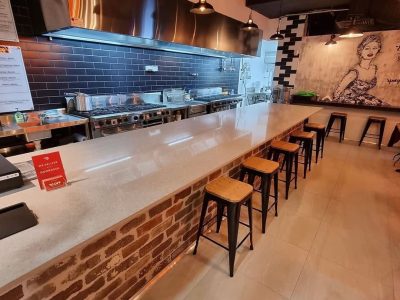
Pasta La Vista
Kogarah, NSWA compact Kogarah pasta bar where the cooking line is the centrepiece of the room.
Scope: Open kitchen and front of house fitout
Pasta La Vista puts its kitchen on show. The cooking line sits directly behind a stone servery counter with bar stool seating, working under a stainless extraction canopy, so guests eat facing the pass.
The remainder of the room is finished in exposed brick with timber tables and a neon sign above the banquette.
-
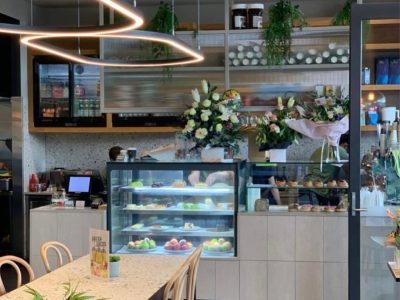
Caffe & Co.
Mount Druitt, NSWA cafe fitout centred on a refrigerated food display and espresso servery.
Scope: Cafe servery, refrigerated display and seating fitout
Caffe & Co. at Mount Druitt is arranged around a servery counter carrying refrigerated cake and food display cabinets, with the espresso machine and point of sale positioned for a continuous service flow.
The room is finished with banquette and bentwood seating, planted shelving and circular pendant lighting over the tables.
-
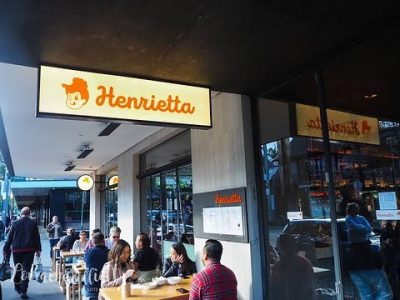
Henrietta Charcoal Chicken
Surry Hills, NSWA Surry Hills charcoal chicken shop with an open servery and a street-facing dining room.
Scope: Not fully evidenced in the available source material
Henrietta trades from a corner tenancy in Surry Hills. The available photographs show an open servery facing the dining room, with bentwood seating, banquettes and fluted concrete finishes running back from the street frontage.
-
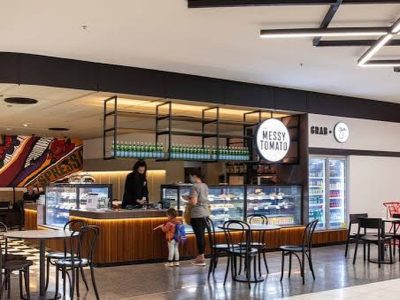
The Messy Tomato
Newtown, NSWA cafe and grab-and-go counter built around refrigerated display and an open servery.
Scope: Servery, refrigerated display and seating fitout
The Messy Tomato pairs a seated cafe with a grab-and-go counter. The fitout carries refrigerated display cabinets along the servery, a timber-faced counter with stool seating, and loose table seating spilling out in front of the tenancy.
-
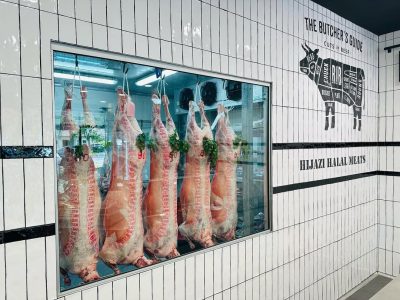
Hijazi Halal Meats
Revesby, NSWA halal butchery with a glazed carcass chiller on display to the shop floor.
Scope: Retail butchery refrigeration, cool room and display fitout
Hijazi Halal Meats in Revesby puts its cold chain on show. A glazed carcass chiller with hanging rails is visible directly from the retail floor through a full-height window, set into white tiled walls.
Refrigerated serve-over display cabinets run the length of the service counter, with upright glass-door freezers carrying packaged lines along the opposite wall.
Frequently asked questions
We can take a venue from first consultation through to handover: a site visit and measure, a kitchen layout designed around your menu, equipment supply from our own range, installation, and the trades that go with it. You can also engage us for part of that scope if you already have some of it covered.
Yes. We install Australia wide, including regional areas. Tell us the site address when you enquire and we will confirm how we service it.
Yes. We manage the trades a commercial kitchen needs, including plumbing, electrical, exhaust canopy installation and the compliance that goes with them, so you are not coordinating separate contractors yourself.
Yes. The initial consultation and quote are free and come with no obligation.
It depends on the size of the venue, the condition of the site and lead times on the equipment you choose. We give you an indicative programme with your quote, once we have seen the site and know what is involved.
Yes. We can work to drawings your team has already produced and coordinate with them, or run the kitchen scope ourselves alongside their work.
Yes. Equipment supply is our core business, and you are welcome to order from our range on its own. Browse the catalogue or send us your equipment list for a quote.
Discuss Your Fitout
Tell us about your venue and we will come back to you with next steps, a site visit or a quote.
- 1300 732 365 Speak to our team
- [email protected] Email us directly